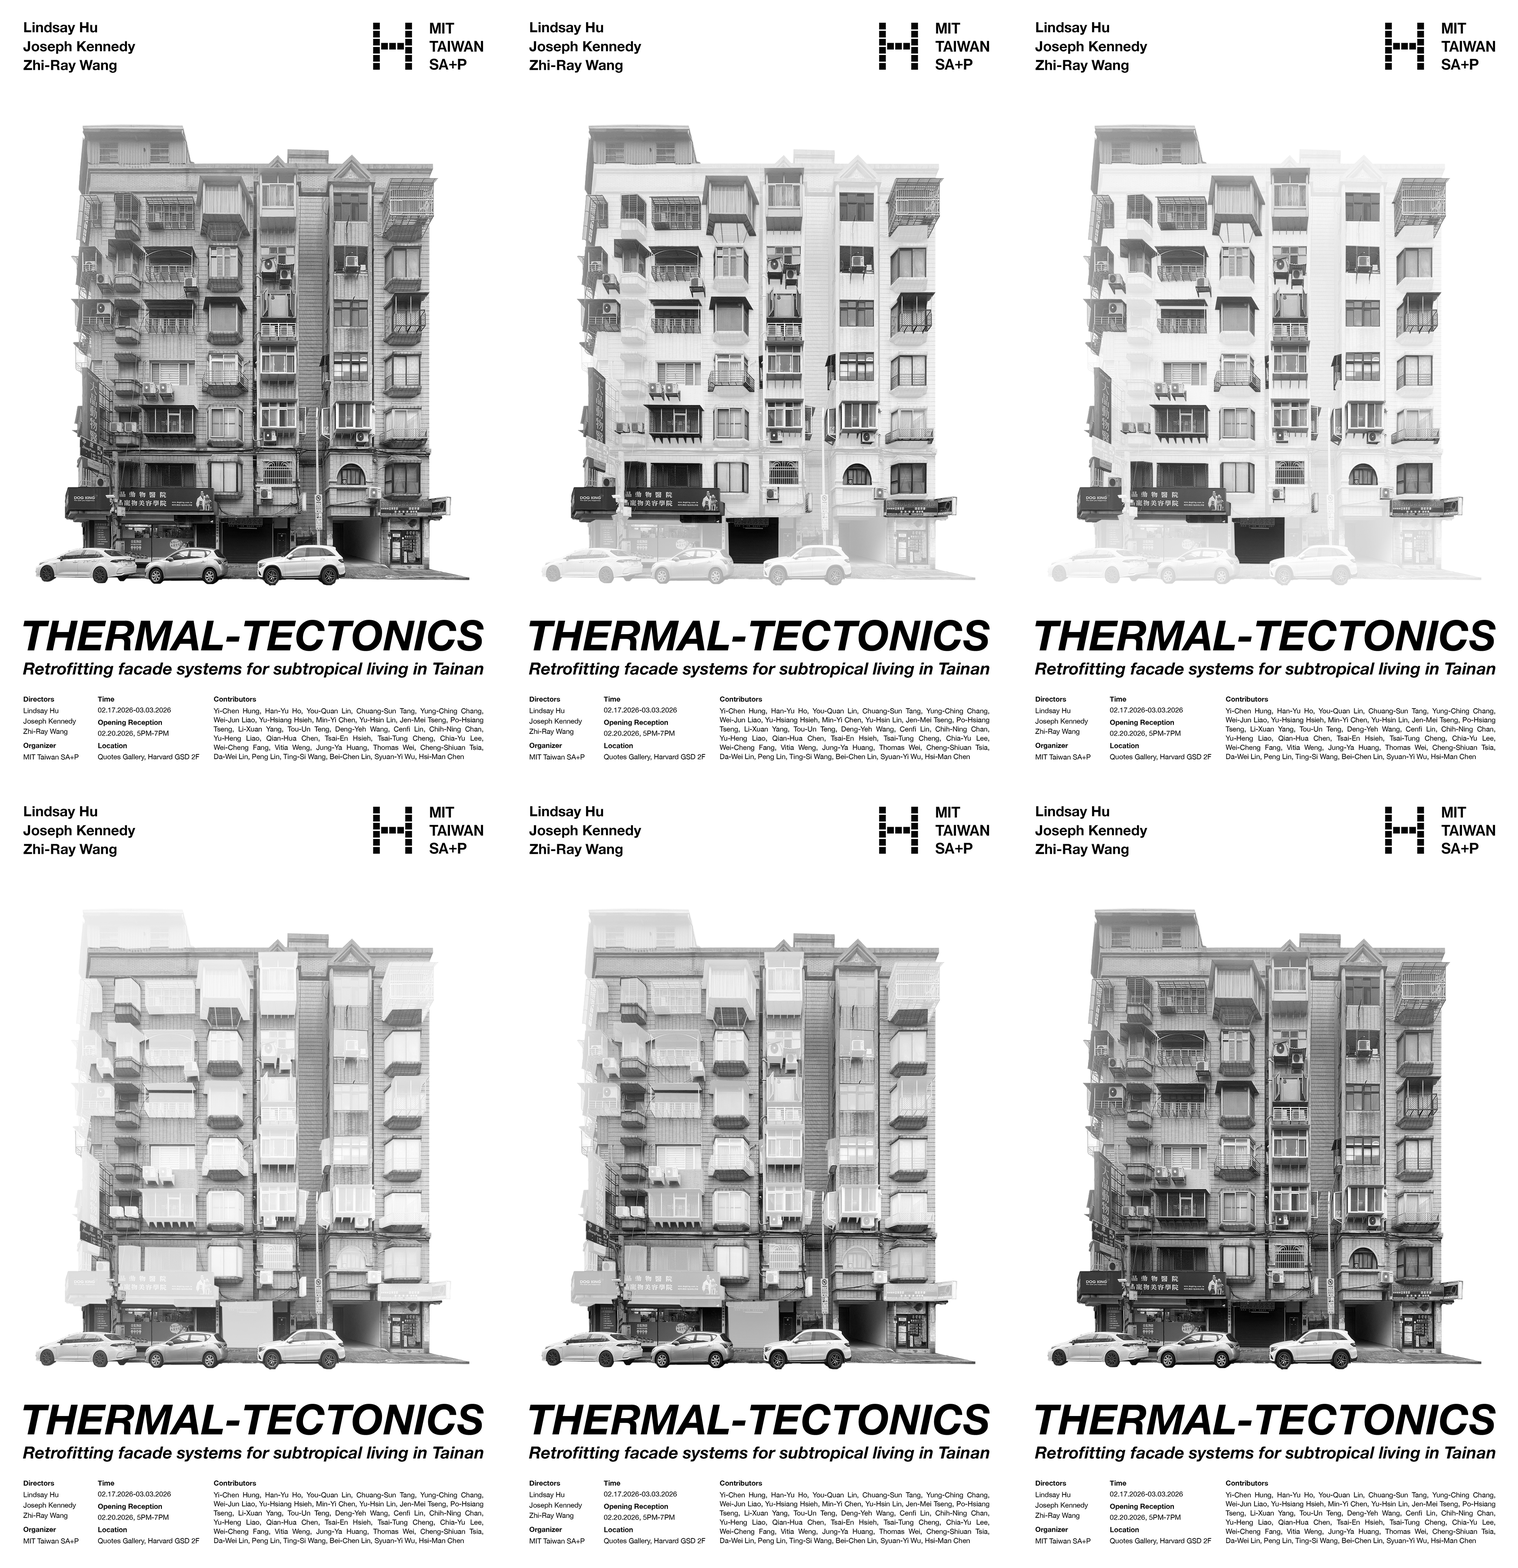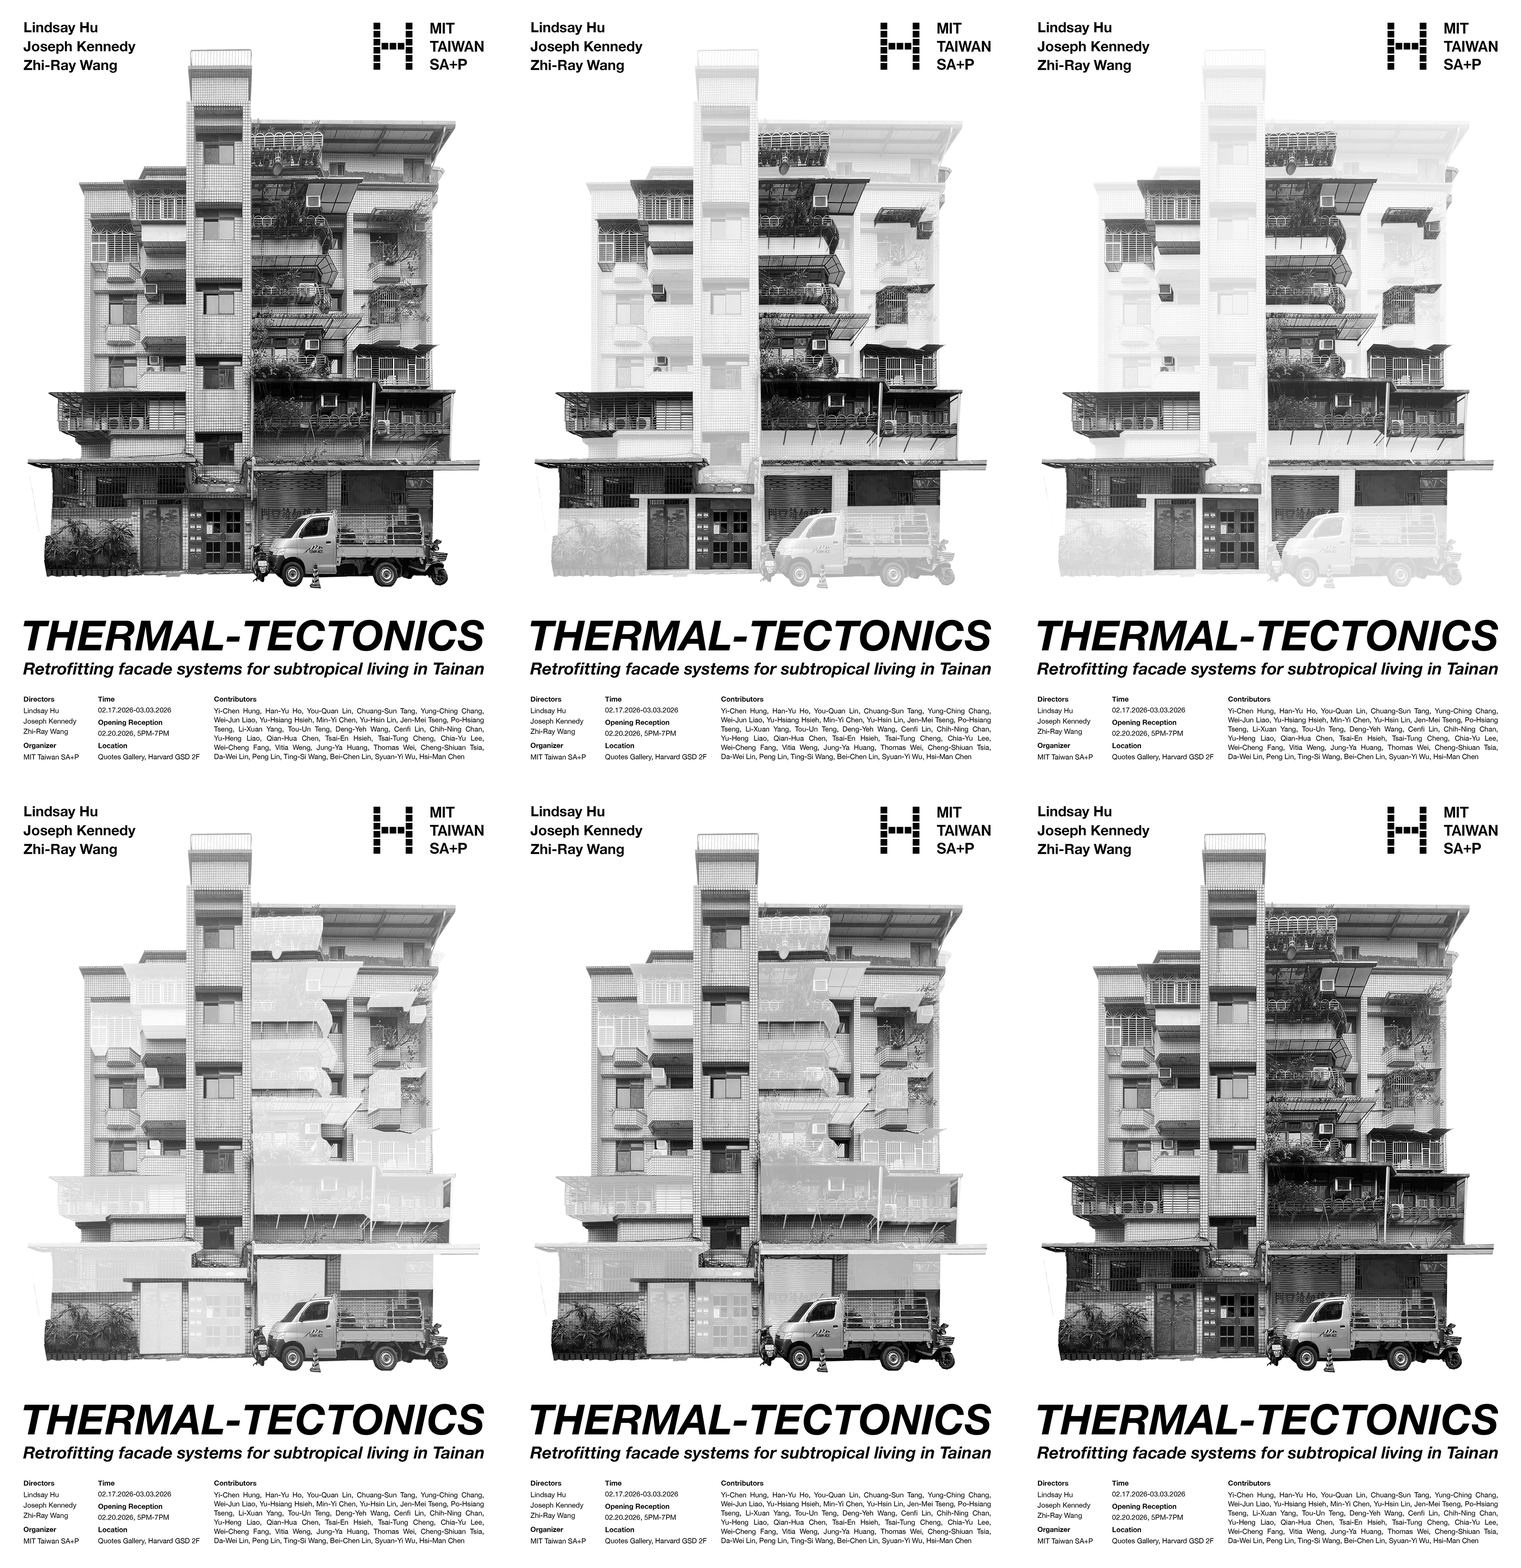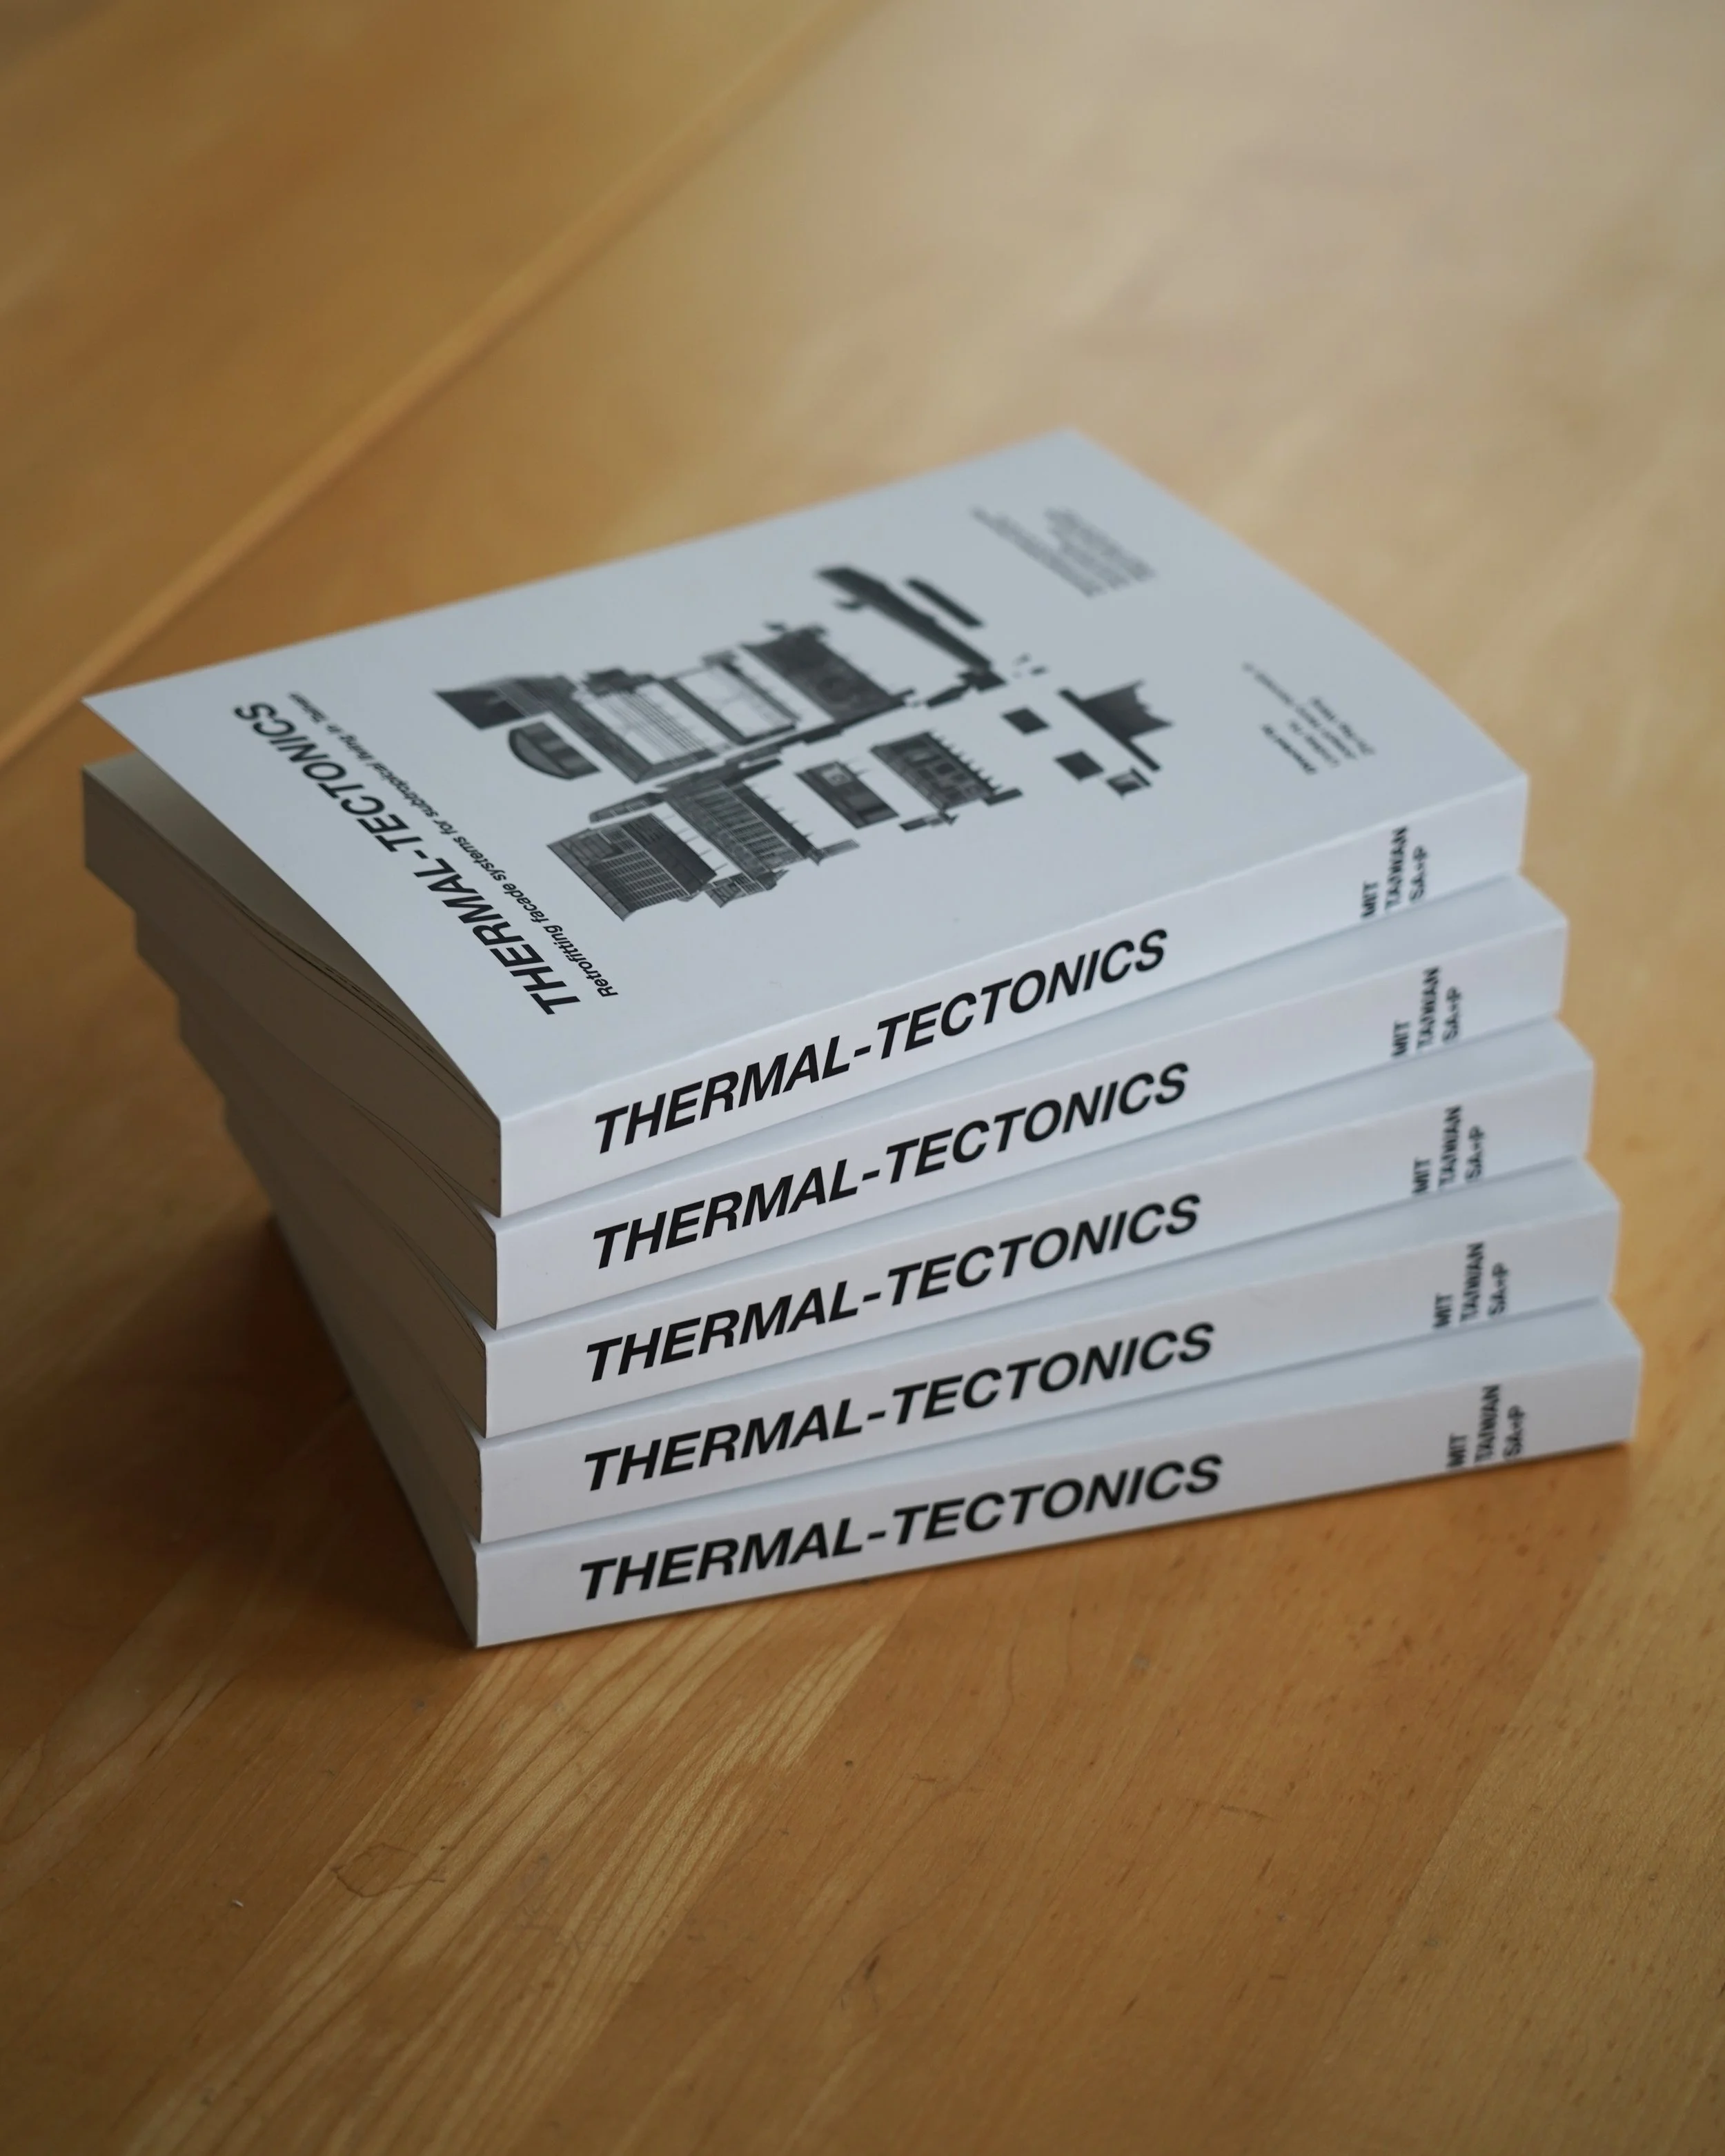
Thermal Tectonics
Retrofitting Facade Systems for Subtropical Living
Developing adaptable retrofit kit-of-part systems for climate resiliency
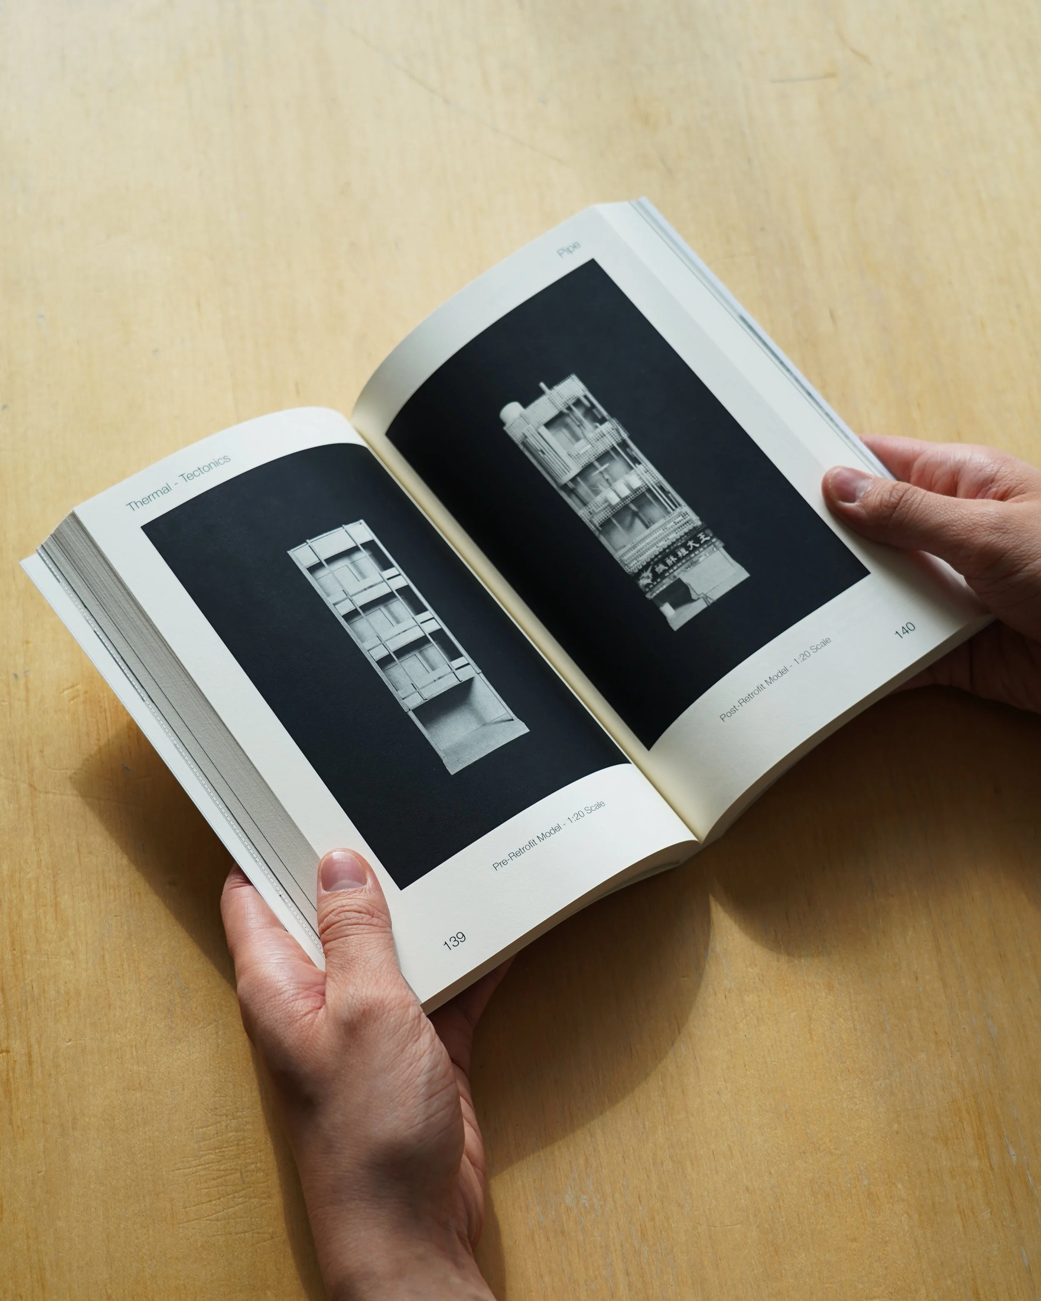

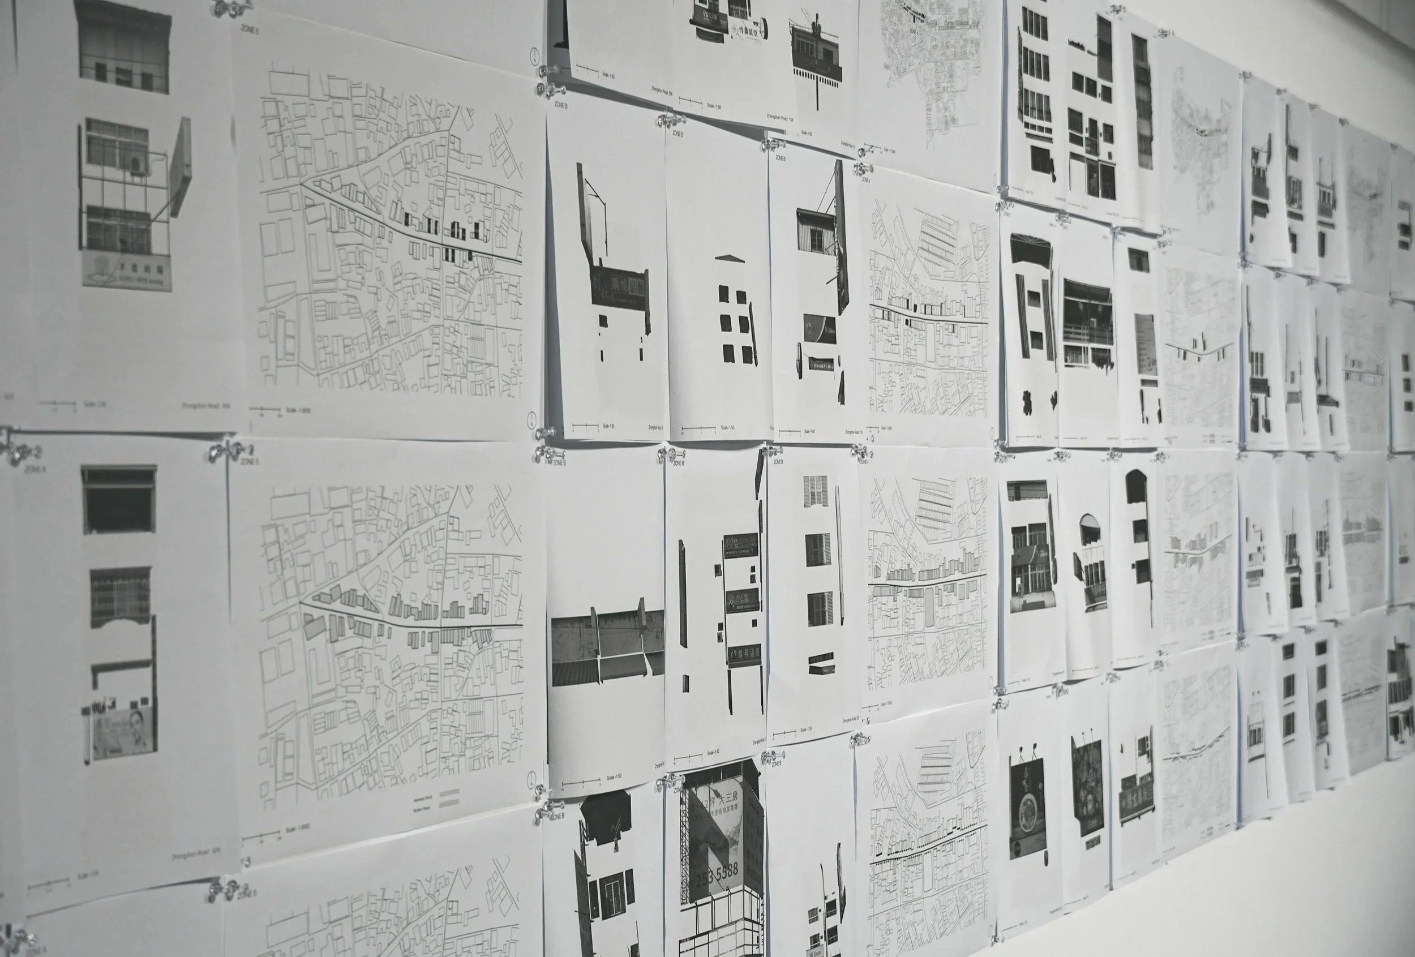
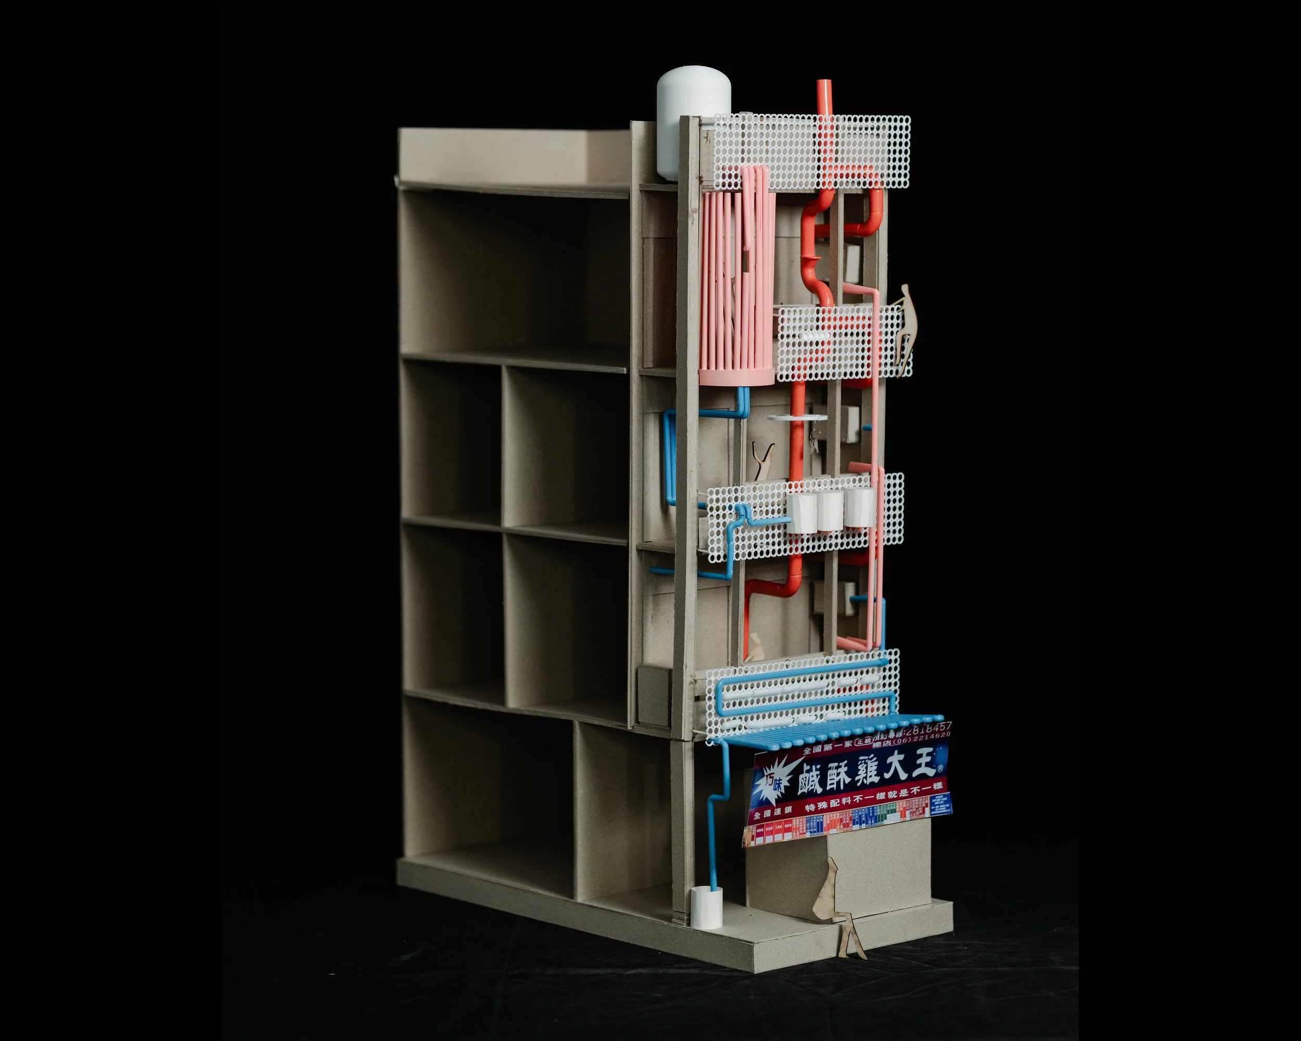
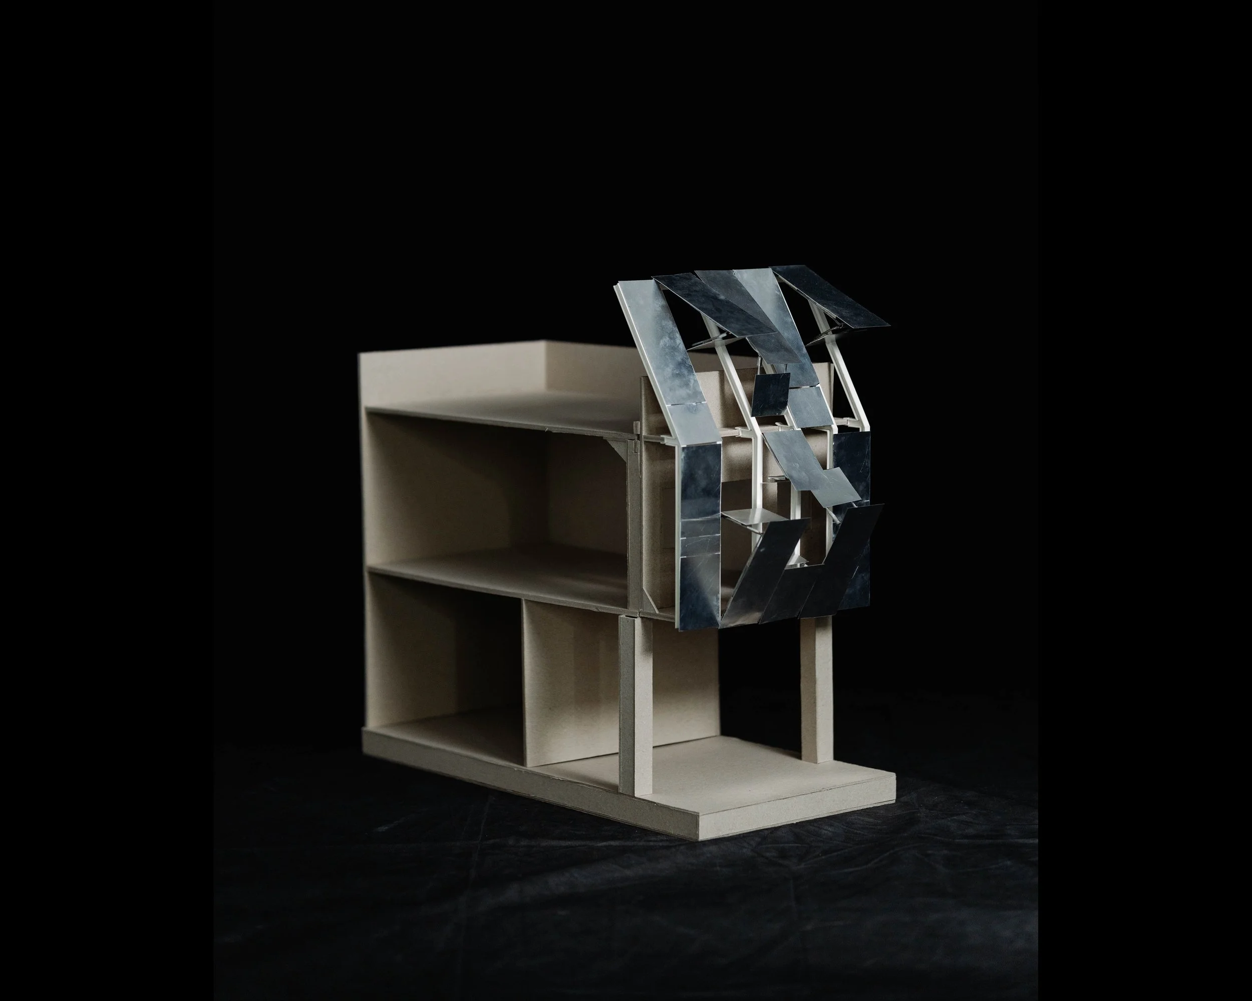

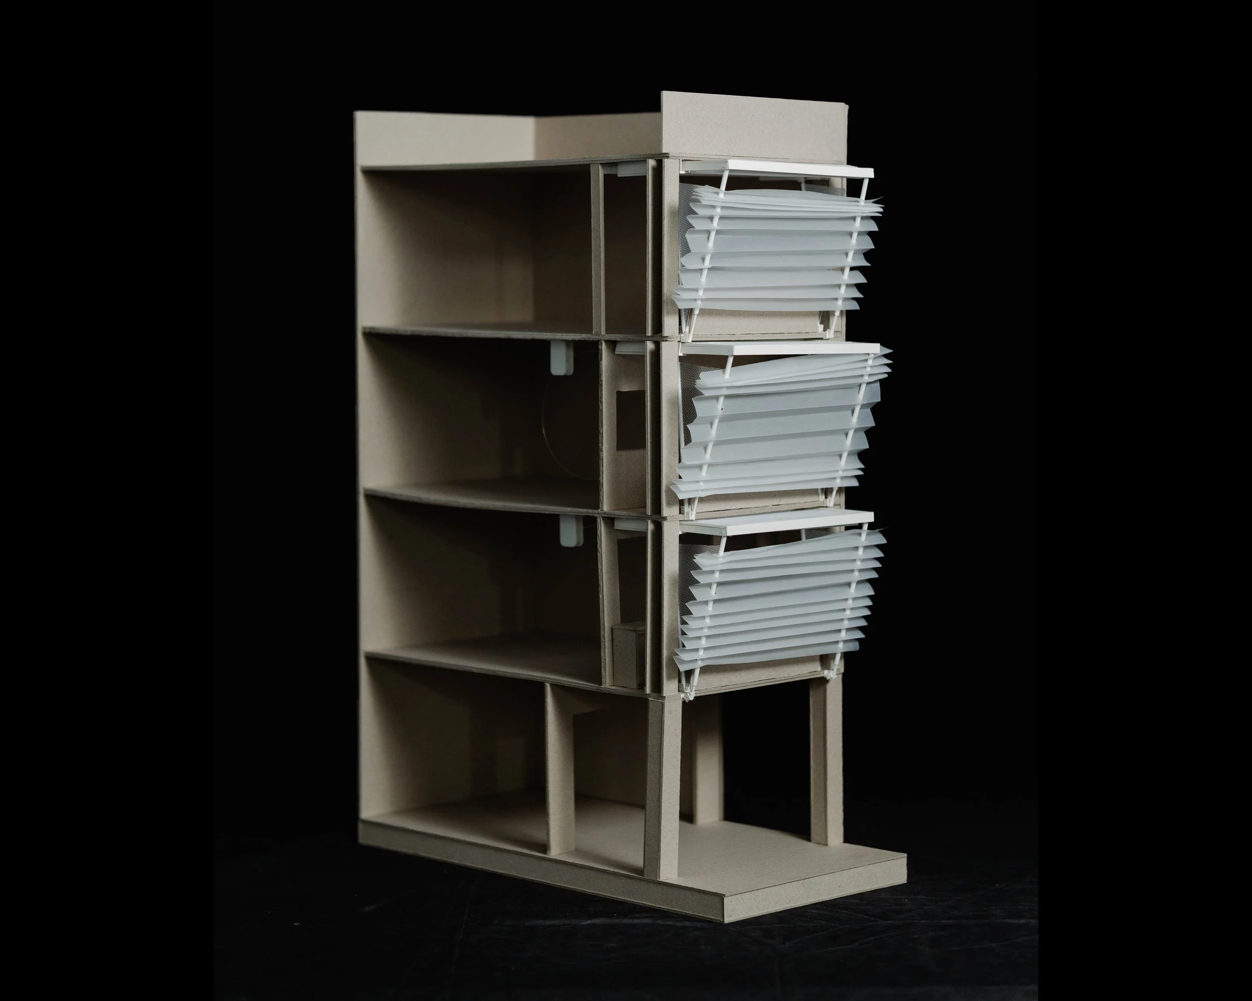


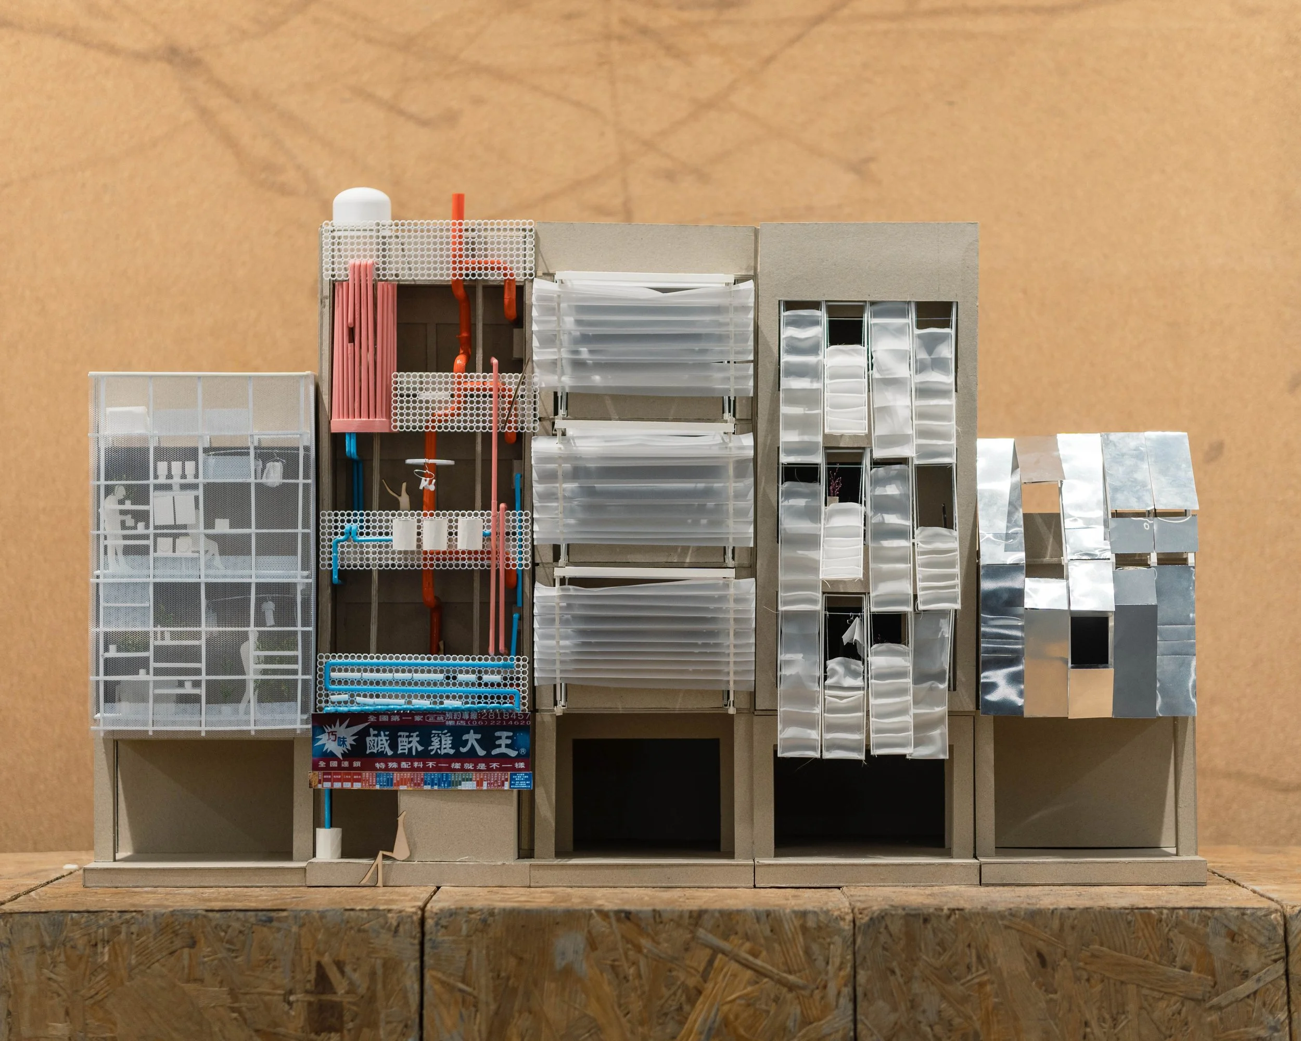
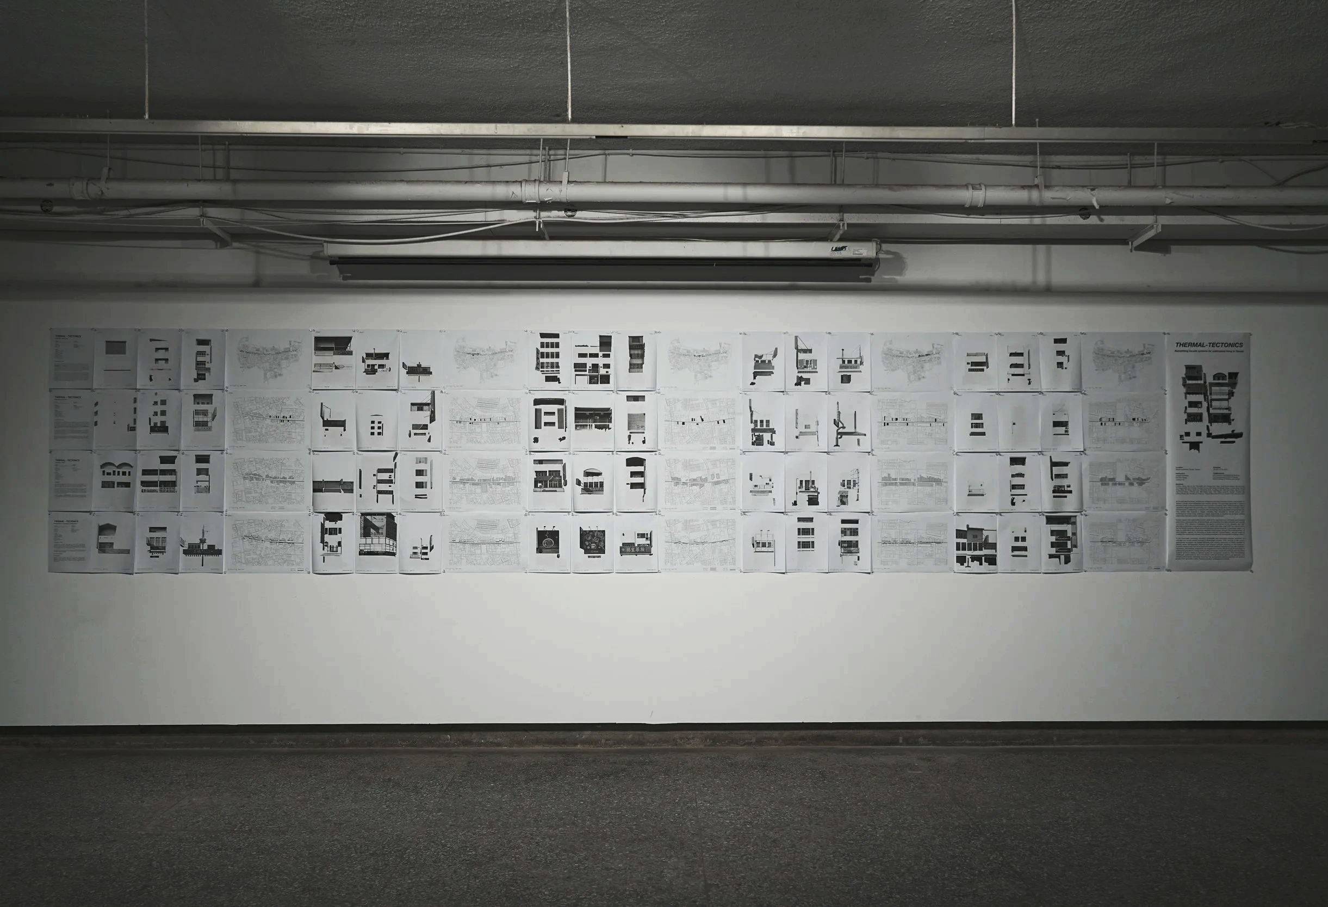
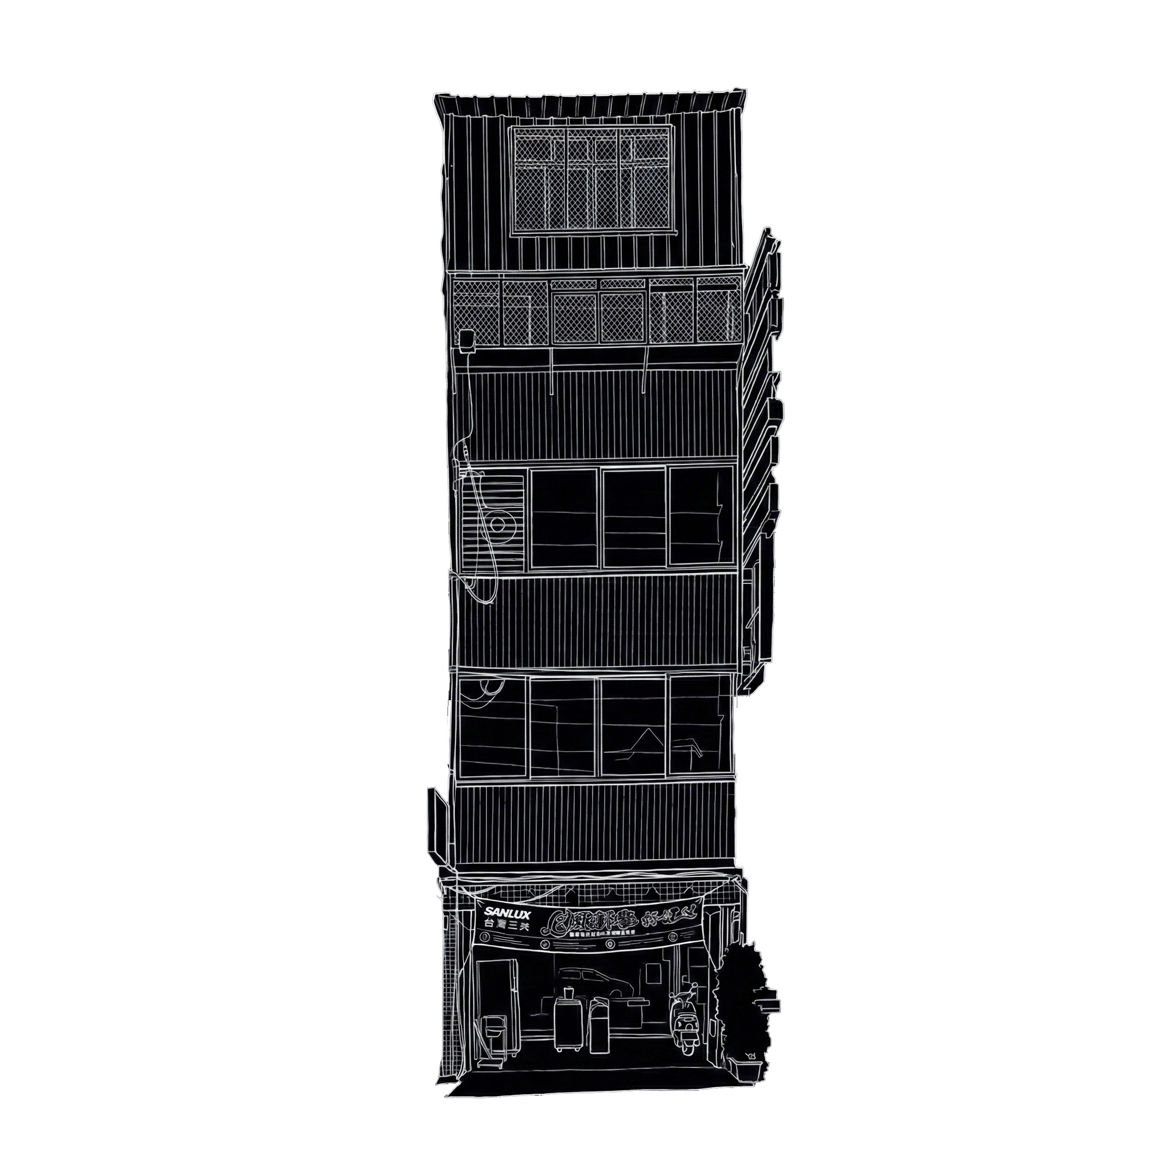
Thermal Tectonics is a collaborative research project alongside a two-week studio that explores one of the most fundamental architectural questions: how can buildings mediate between interior comfort and a rapidly warming, humid climate in dense urban environments? In Tainan, inside and outside are not separated by walls alone. Through decades of bottom-up adaptations, these thresholds have become thermal, social, and cultural interfaces. As heat and energy pressures intensify, everyday spaces like balconies, façades, and informal additions emerge as key arenas for innovation.
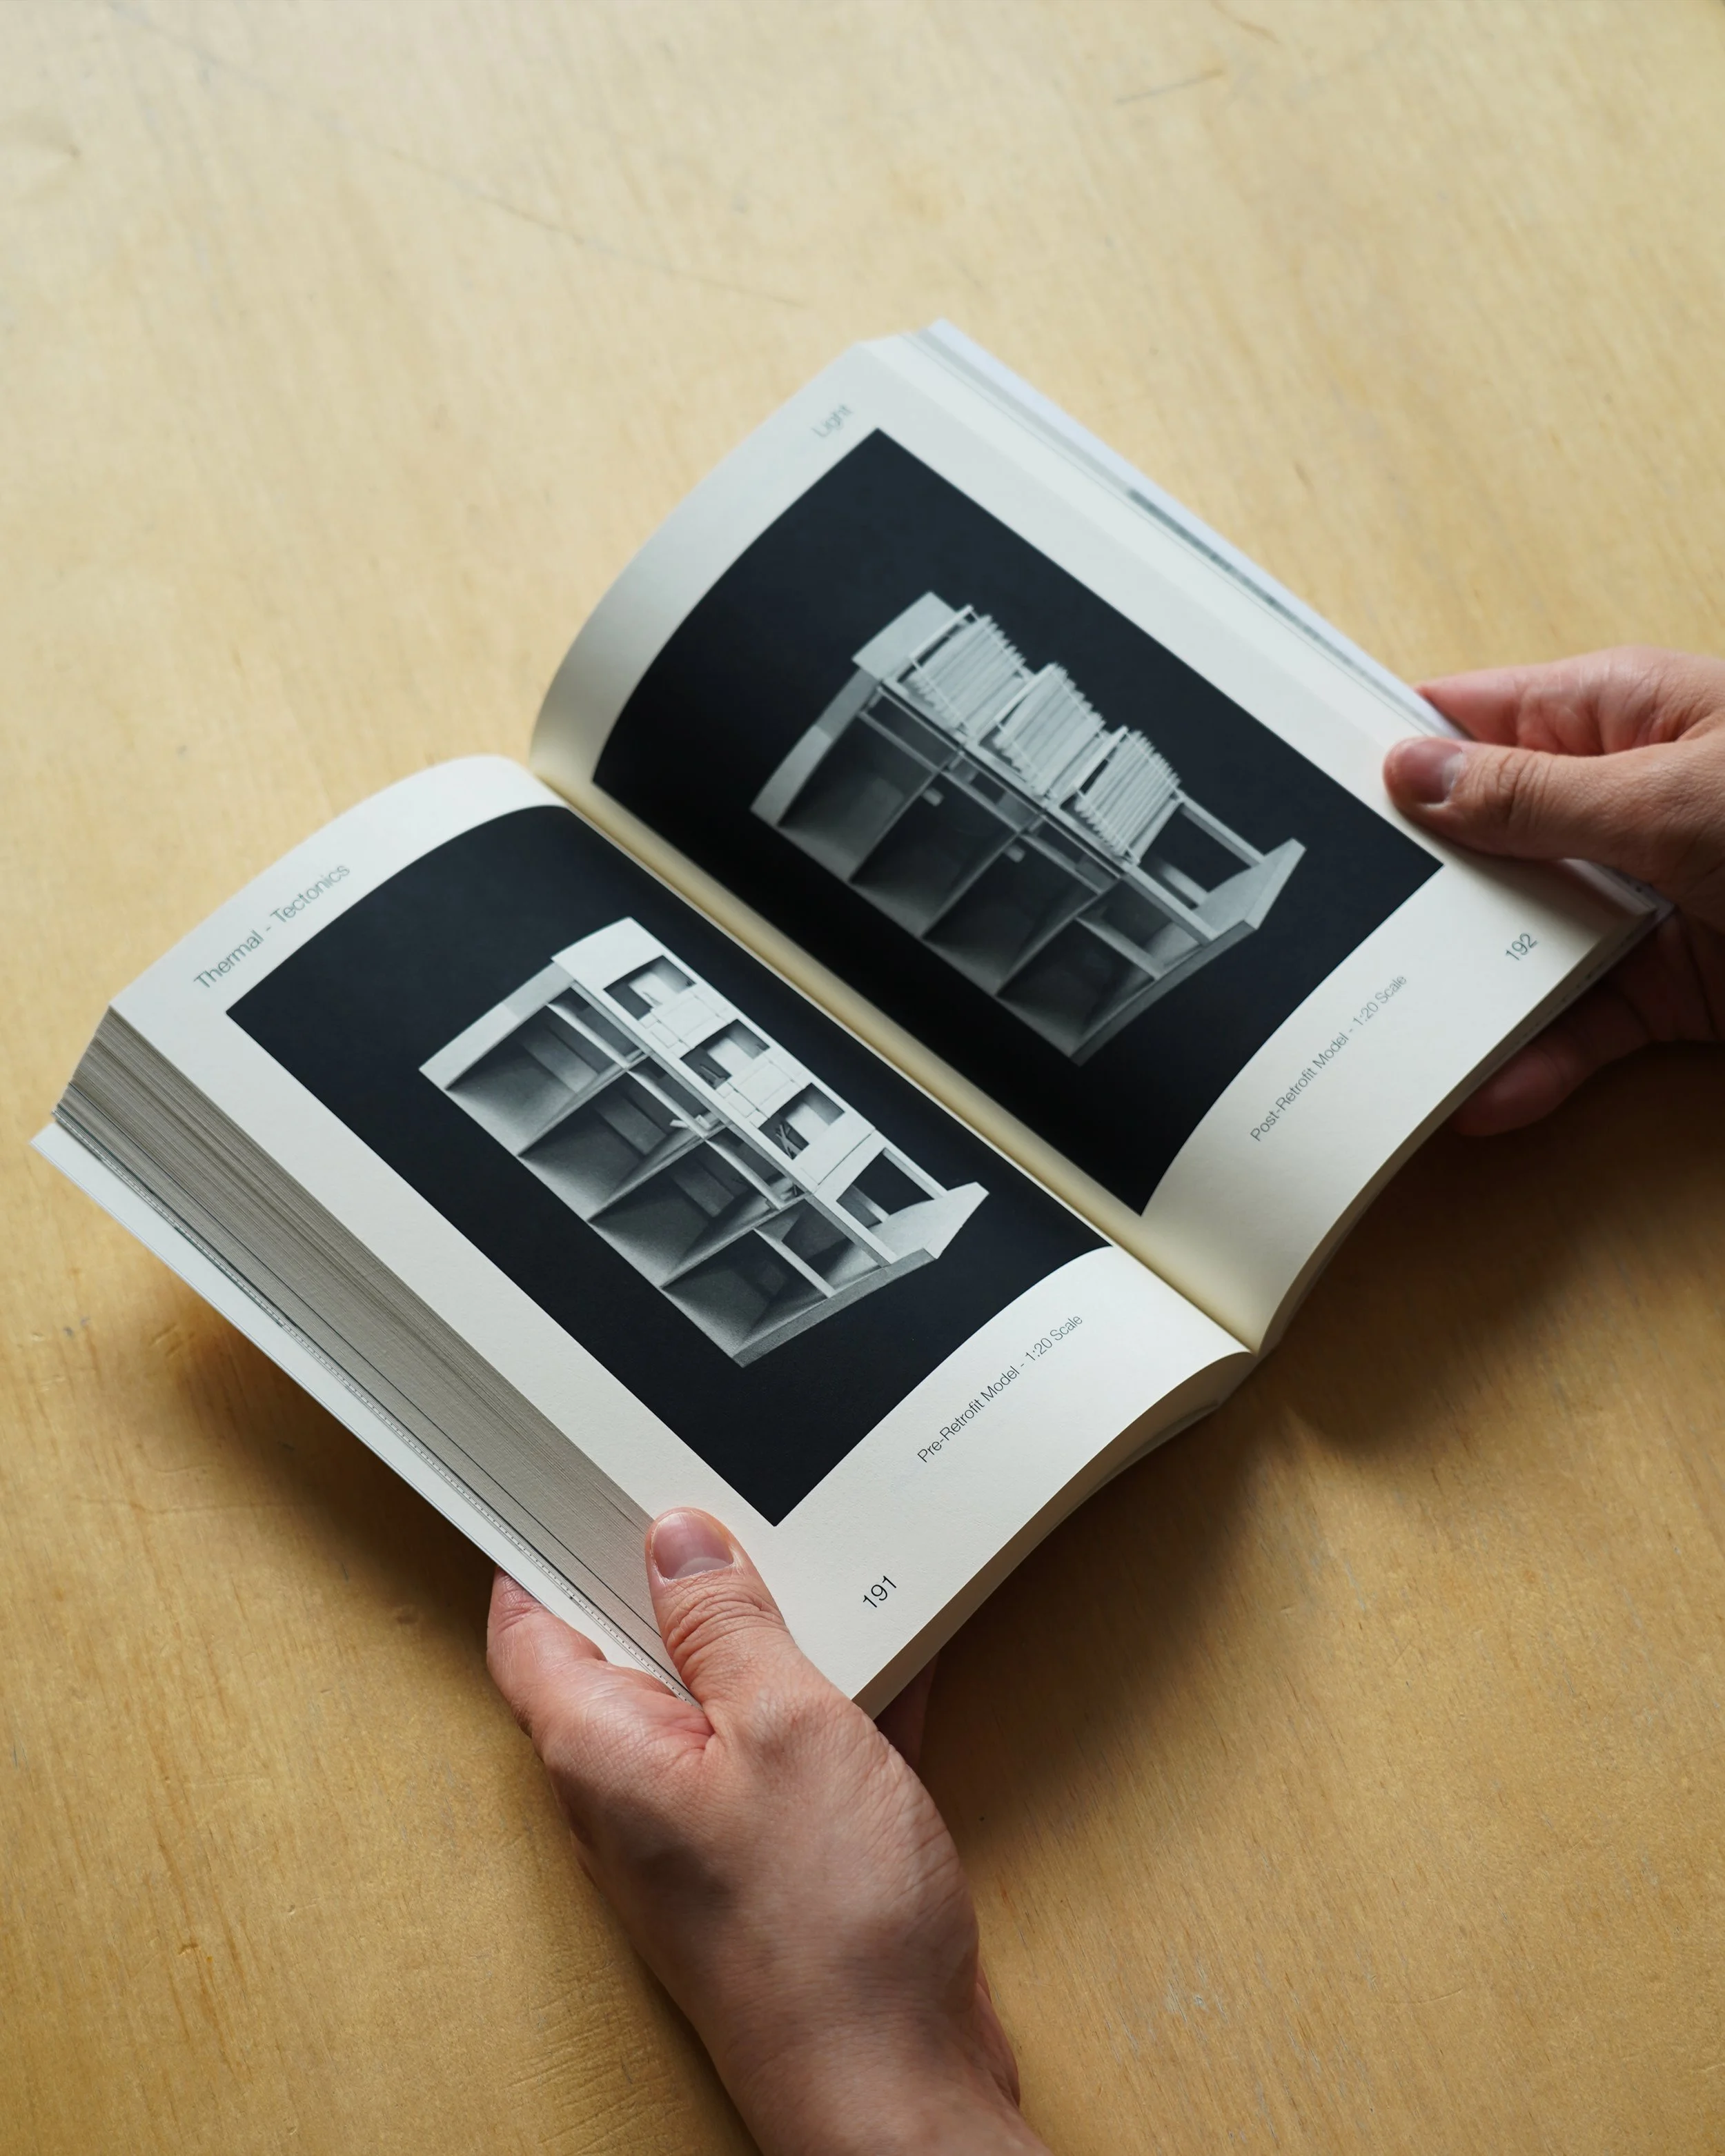
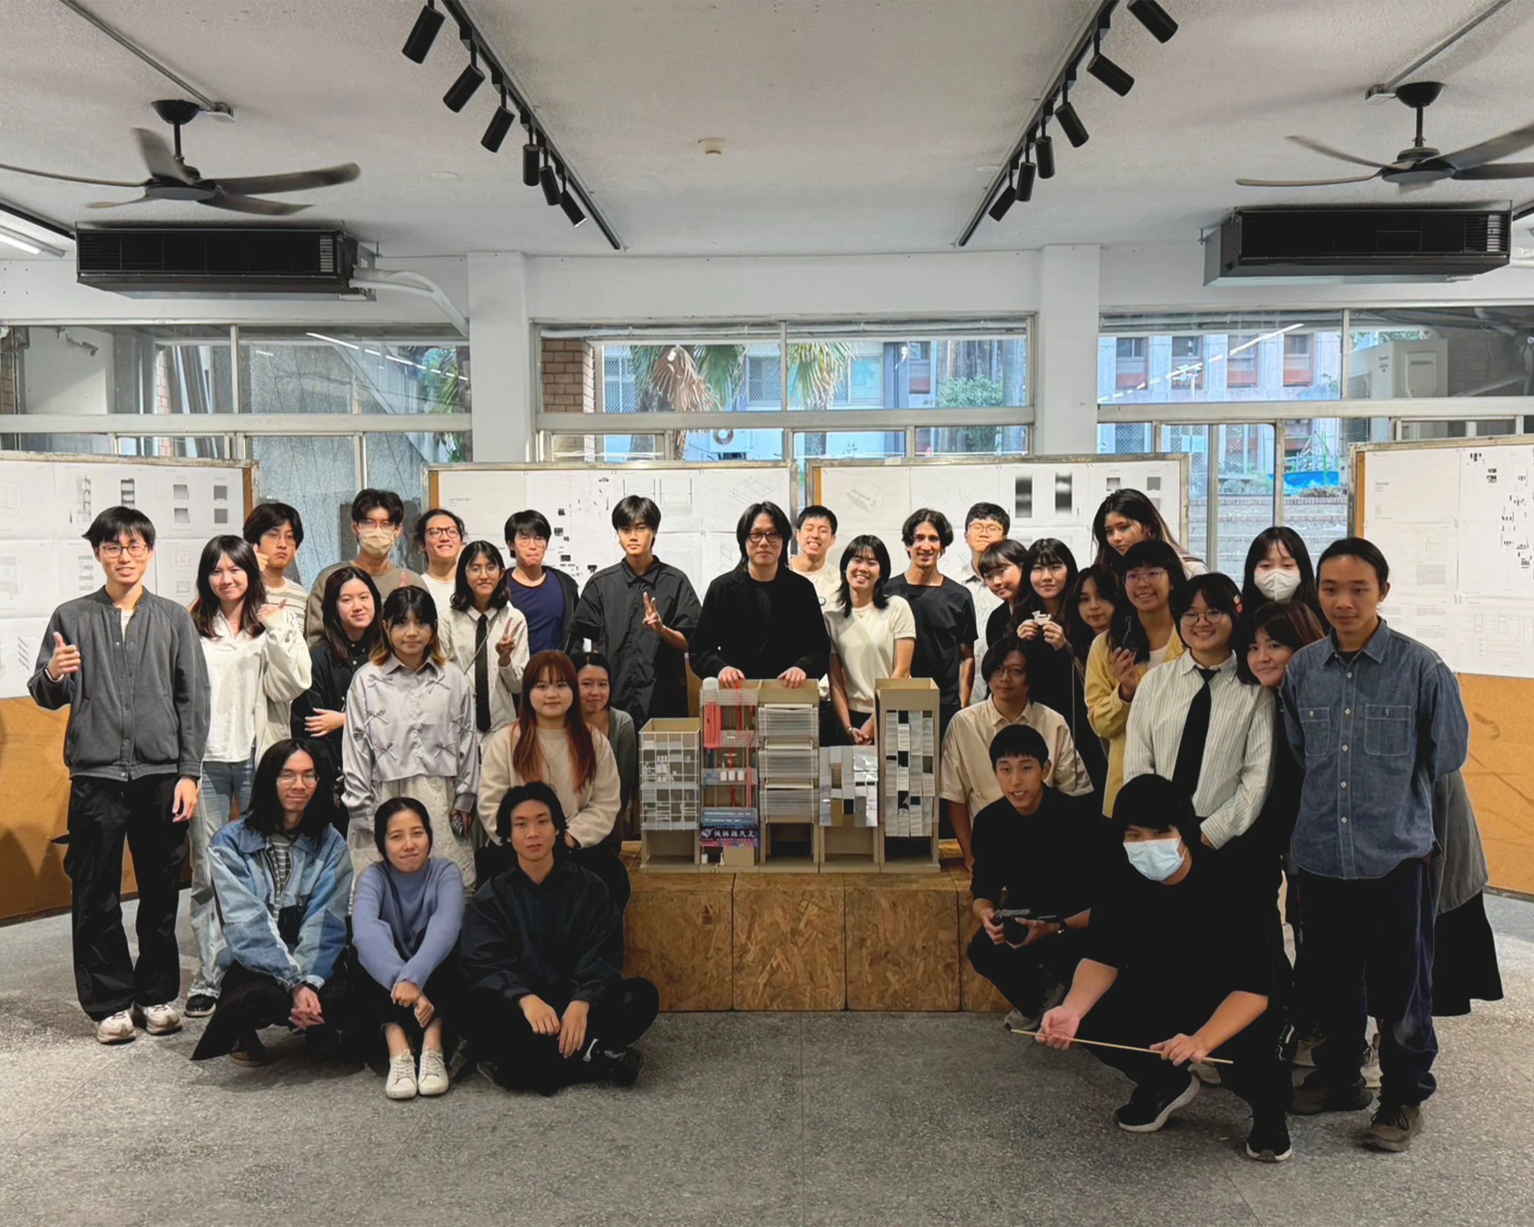
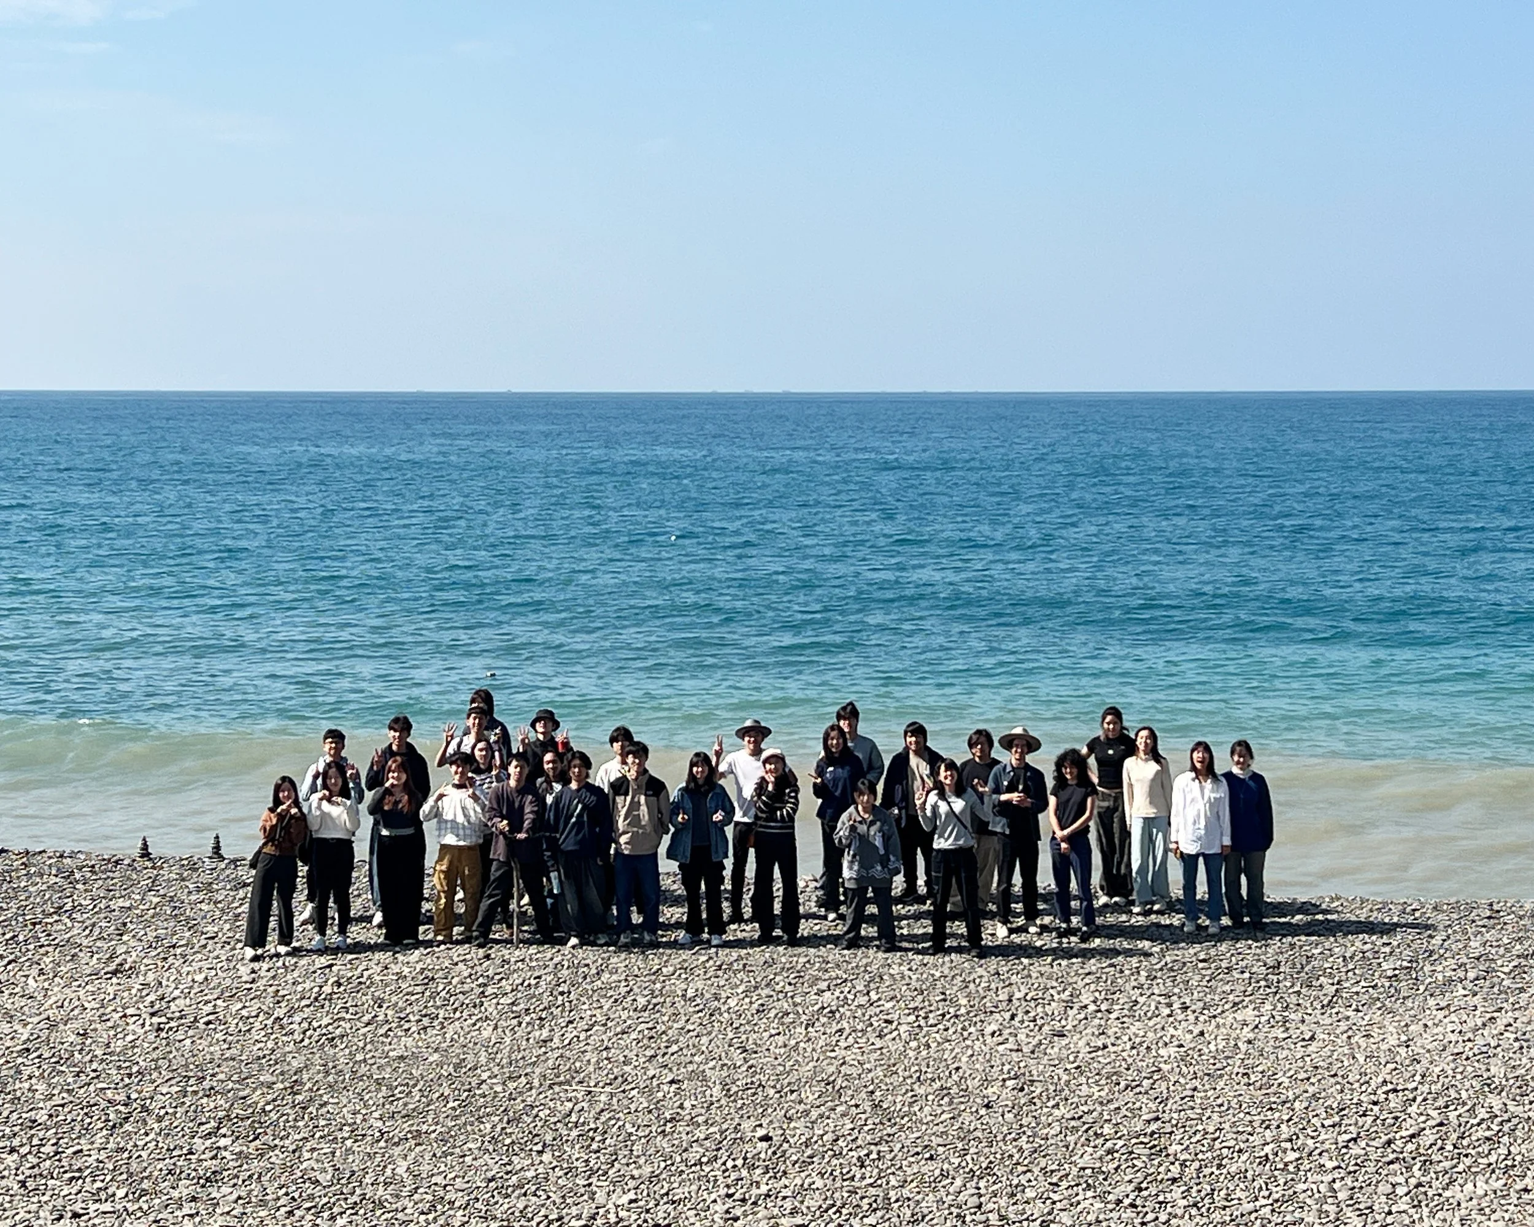
The workshop first studied how residents adapted their homes through informal enclosures and microclimate modifications. It challenged students to design and prototype modular, adaptable, and thermally efficient retrofit systems—defined as a "kit of parts"—that could fit diverse housing typologies. Through on-site surveying, hands-on making, and design research, students examined how materials, building envelopes, and everyday lifestyles intersected. This inquiry was especially timely in southern Taiwan, where the rapid expansion of the semiconductor industry was reshaping urban growth patterns and energy consumption—introducing new demands and risks across housing, infrastructure, and climate resilience.
-
2026
-
Collaborative Research & Exhibition
-
Tainan, Taiwan
-
Quotes Gallery, Harvard GSD
National Cheng Kung University
Dadong Arts Center
-
Directors:
Lindsay Hu, Joseph Kennedy, Zhi-Ray Wang
Contributors:Yi-Chen Hung, Han-Yu Ho, You-Quan Lin, Chuang-Sun Tang, Yung-Ching Chang, Wei-Jun Liao, Yu-Hsiang Hsieh, Min-Yi Chen, Yu-Hsin Lin, Jen-Mei Tseng, Po-Hsiang Tseng, Li-Xuan Yang, Tou-Un Teng, Deng-Yeh Wang, Cenfi Lin, Chih-Ning Chan, Yu-Heng Liao, Qian-Hua Chen, Tsai-En Hsieh, Tsai-Tung Cheng, Chia-Yu Lee, Wei-Cheng Fang, Vitia Weng, Jung-Ya Huang, Thomas Wei, Cheng-Shiuan Tsia, Da-Wei Lin, Peng Lin, Ting-Si Wang, Bei-Chen Lin, Syuan-Yi Wu, Hsi-Man Chen.
Guest Critics:
Rosalyne Shieh, Simmone Stearn, Pin-Yuen Tseng, June Yoo
Organizer:MIT Taiwan SA+P
Collaborators:MIT School of Architecture & Planning
Harvard Graduate School of Design
NCKU College of Planning and Design
Image Credits:Zhi-Ray Wang, Po-Hsiang Tseng, Lindsay Hu, June Yoo
Poster Design:
Joseph Kennedy
-